Private Estate Community
Twelve estate homesites. One private community plan.
The Regency Parc site plan organizes 12 custom estate lots around gated access, a mail pavilion, a mailbox turnout, and a signature monument entrance.
Lot schedule
Lot sizes from 7,780 to 16,070 square feet.
Regency Parc includes 12 custom estate homesites ranging from approximately 7,780 to 16,070 square feet, with a mix of efficient interior lots, oversized homesites, and irregular estate-lot configurations. The plan includes landscape buffers, building setbacks, and a private internal street layout along Regency Parc.
Lot 110,111 sq ft
Lot 28,982 sq ft
Lot 38,822 sq ft
Lot 48,769 sq ft
Lot 58,875 sq ft
Lot 67,780 sq ft
Lot 77,780 sq ft
Lot 816,070 sq ft
Lot 911,410 sq ft
Lot 1010,800 sq ft
Lot 1110,800 sq ft
Lot 1210,800 sq ft
Lot dimensions and square footage are based on the provided site-plan PDF and are subject to final plat, survey, HOA, and City of McKinney requirements.
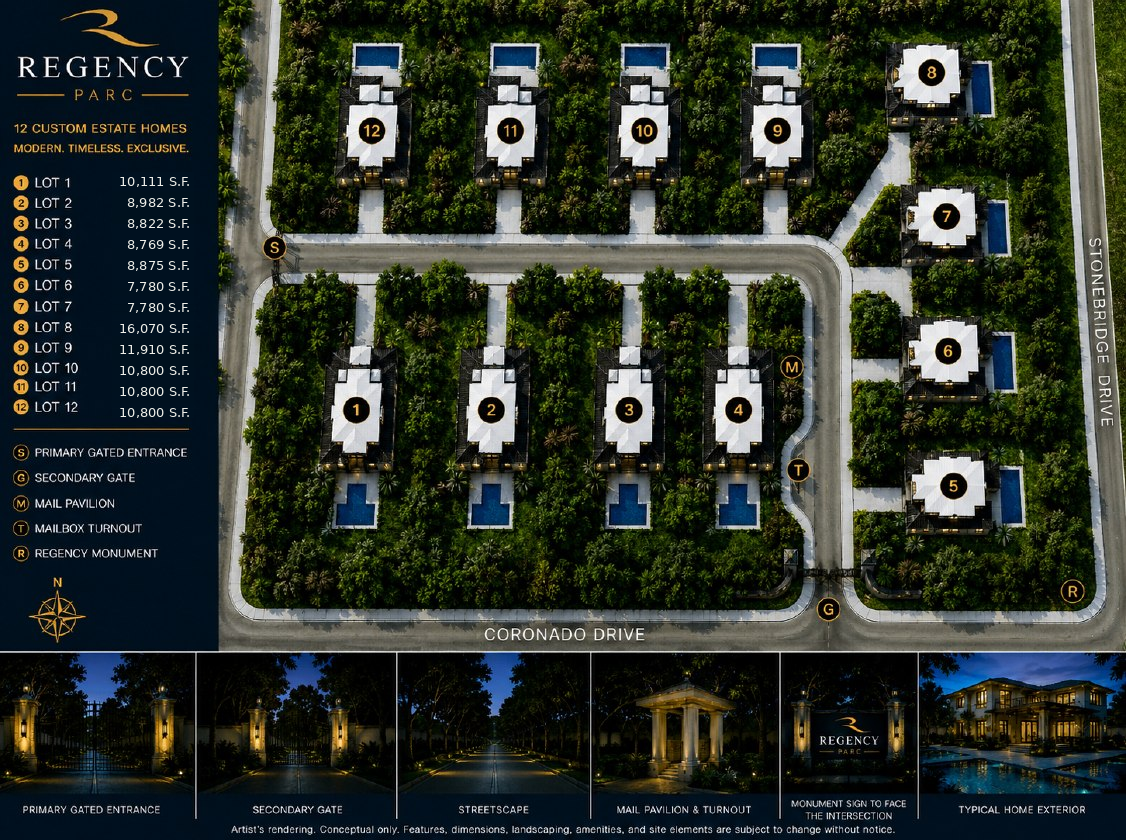
Community elements shown on the masterplan.
- Primary gated entrance
- Secondary gate
- Mail pavilion
- Mailbox turnout
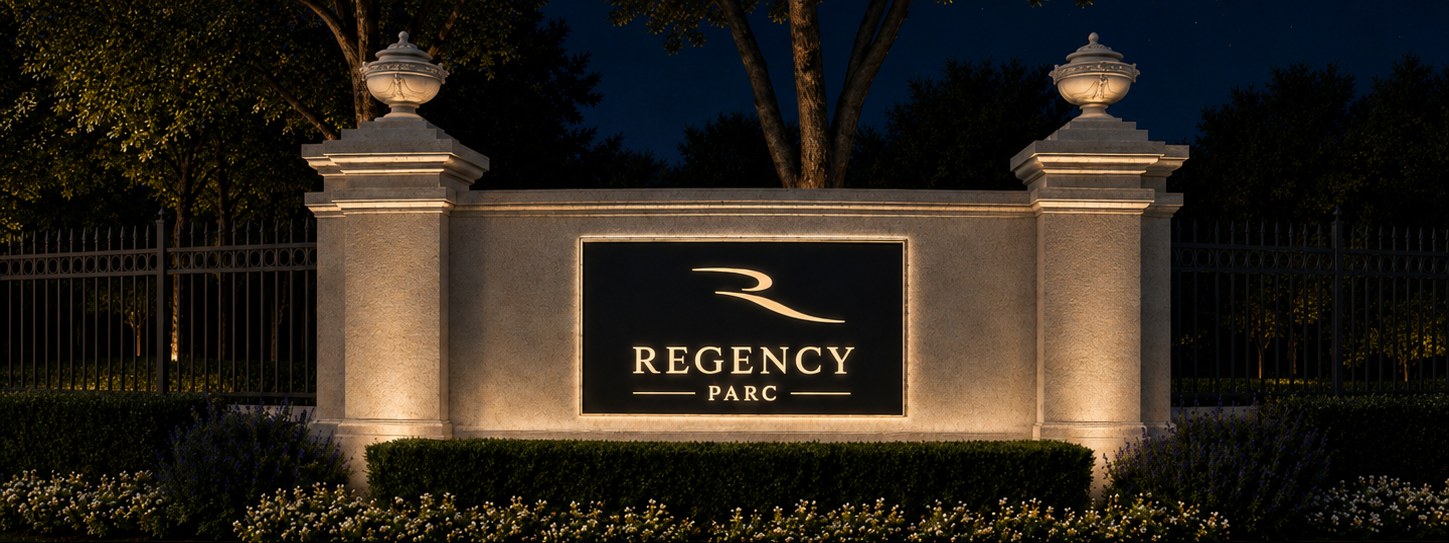
- Regency monument signage
- Frontage on Stonebridge Dr. and Coronado Dr.
Community arrival
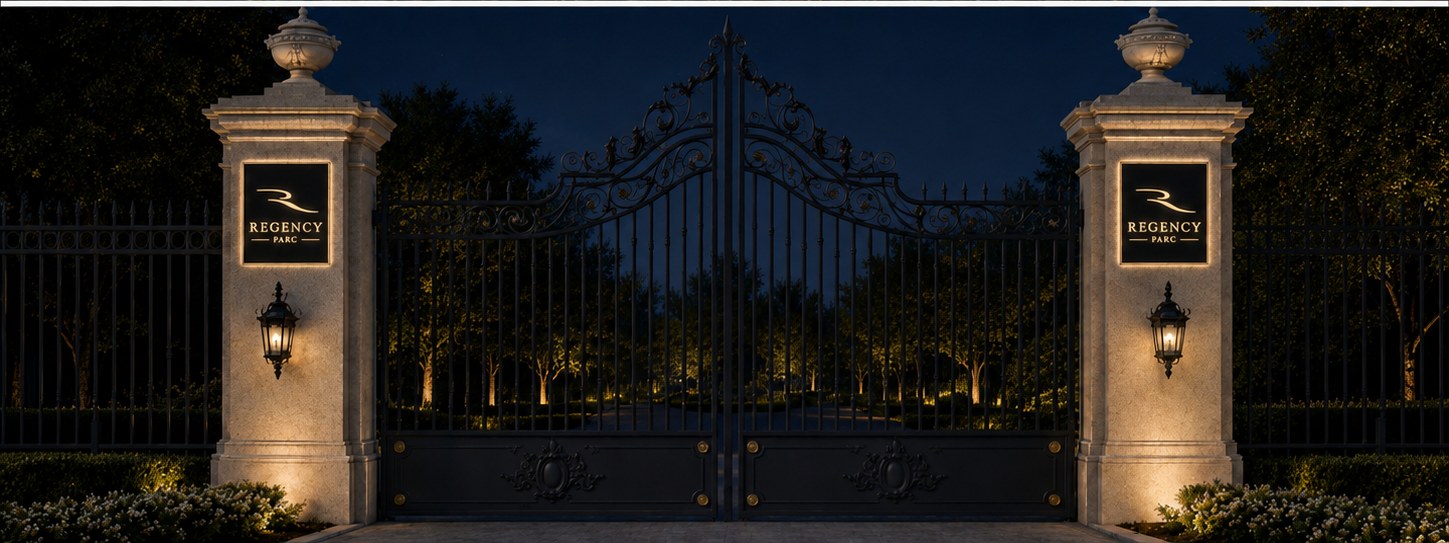
A private entrance with an established presence.
Planned community operations
- Planned gate access for residents and authorized personnel
- Dedicated security lighting at key community areas
- Mail services coordinated within the lock-and-leave program
- HOA-managed landscaping, property upkeep, and water-feature maintenance